
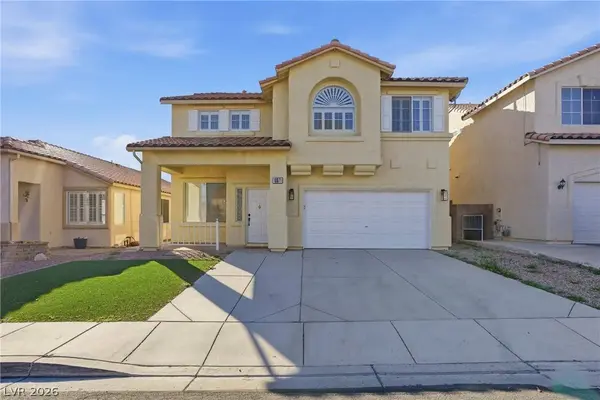
10071 Lemon Valley AVE
Las Vegas, NV 89147
- 4 Beds
- 3 Baths Full Baths: 3
- 2,366 SqFt
- 4,356 Lot Size
- 1998 Year Built
GALLERY
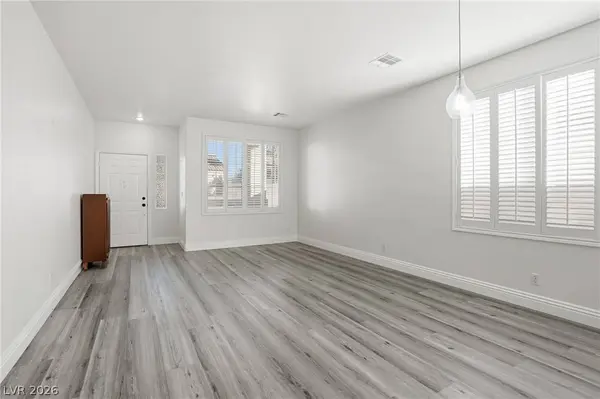
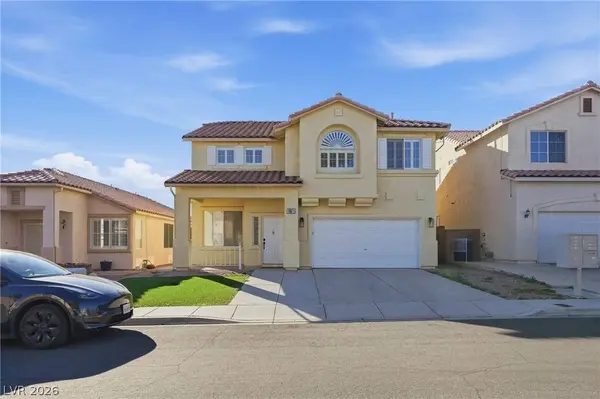
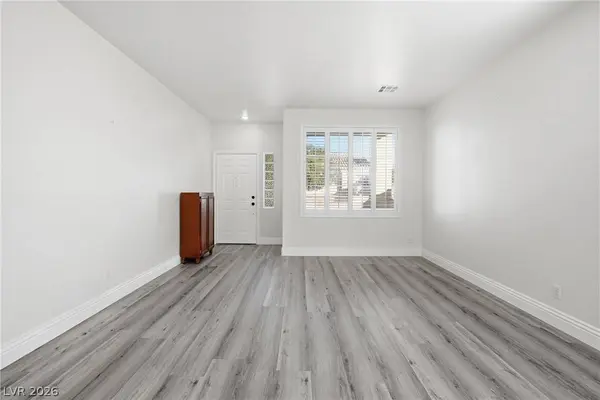
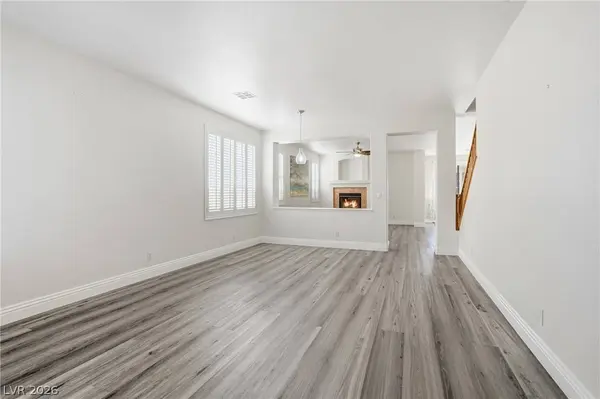
PROPERTY DETAIL
Key Details
Property Type Single Family Home
Sub Type Single Family Residence
Listing Status Active
Purchase Type For Rent
Square Footage 2, 366 sqft
Subdivision Twain Conquistador #3-Lewis Homes
MLS Listing ID 2832284
Style Two Story
Bedrooms 4
Full Baths 3
HOA Y/N No
Year Built 1998
Lot Size 4,356 Sqft
Acres 0.1
Property Sub-Type Single Family Residence
Location
State NV
County Clark
Zoning Single Family
Direction From Twain and Hualapai, go East on Twain to Great Bear, North to Lemon Valley, West to property on Left.
Building
Faces North
Story 2
Interior
Interior Features Bathroom on Main Level, Bedroom on Main Level, Ceiling Fan(s), Full Bath on Main Level, Window Treatments
Heating Central, Gas
Cooling Central Air, Electric
Flooring Carpet, Ceramic Tile, Linoleum, Vinyl
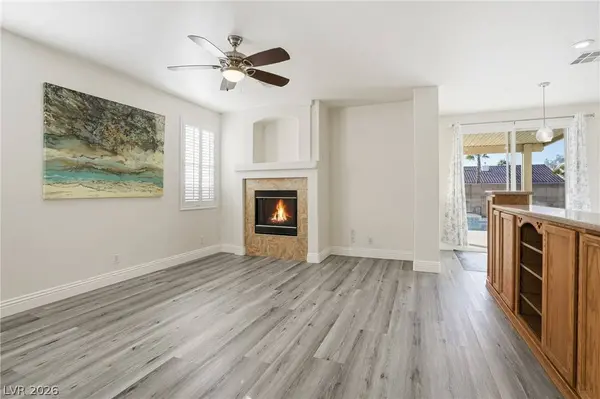
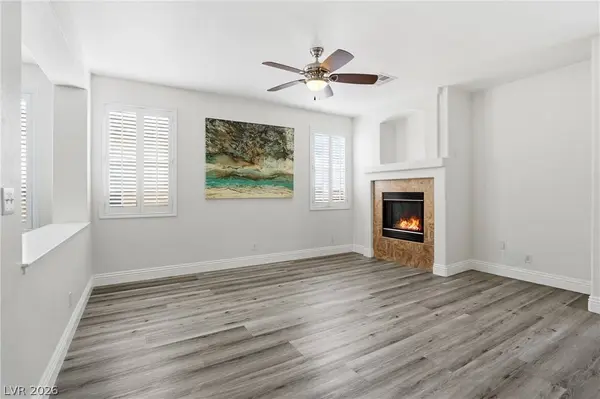
Fireplaces Number 1
Fireplaces Type Family Room, Gas
Furnishings Unfurnished
Fireplace Yes
Window Features Blinds,Window Treatments
Appliance Dryer, Dishwasher, Disposal, Gas Range, Microwave, Refrigerator, Water Softener Owned, Washer/Dryer, Washer/DryerAllInOne, Washer
Laundry Gas Dryer Hookup, Main Level, Laundry Room
Exterior
Parking Features Garage, Private
Garage Spaces 2.0
Fence Block, Back Yard
Utilities Available Cable Available
Amenities Available None
Roof Type Tile
Garage Yes
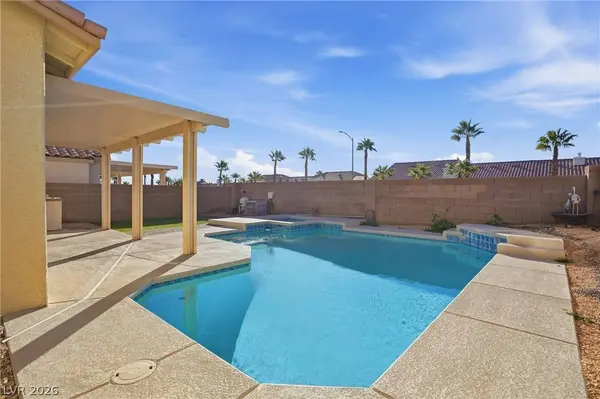
Private Pool Yes
Schools
Elementary Schools Hayes, Keith C. & Karen W., Hayes, Keith C. & Karen
Middle Schools Fertitta Frank & Victoria
High Schools Spring Valley Hs
Others
Pets Allowed false
Senior Community No
Tax ID 163-18-213-063
Pets Allowed No
Virtual Tour https://www.propertypanorama.com/instaview/las/2832284
SIMILAR HOMES FOR SALE
Check for similar Single Family Homes at price around $2,800 in Las Vegas,NV

Active
$3,000
8704 Las Posas AVE, Las Vegas, NV 89147
Listed by Ron Nir of ROI Assets Realty4 Beds 2 Baths 1,942 SqFt
Active
$2,500
4487 Sawyer Ridge ST, Las Vegas, NV 89147
Listed by Yezheng Hu of Real Estate Planet LLC3 Beds 2 Baths 1,937 SqFt
Active
$2,800
Las Vegas, NV 89147
Listed by Lou Pombo of Las Vegas Turnkey Rentals3 Beds 3 Baths 1,946 SqFt
CONTACT
