

179 Sir George DR
Las Vegas, NV 89110
- 3 Beds
- 4 Baths Full Baths: 2 Half Baths: 1
- 1,740 SqFt
- 7,405 Lot Size
- 1982 Year Built
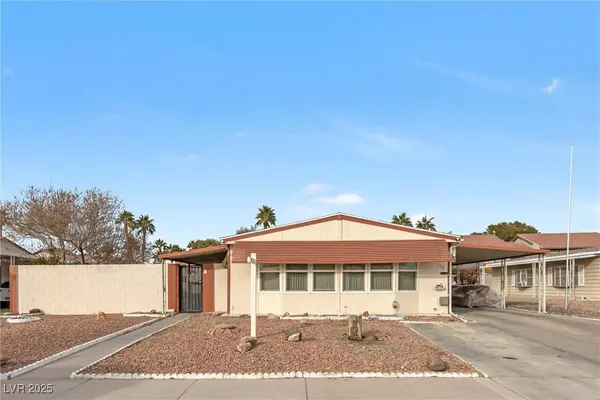
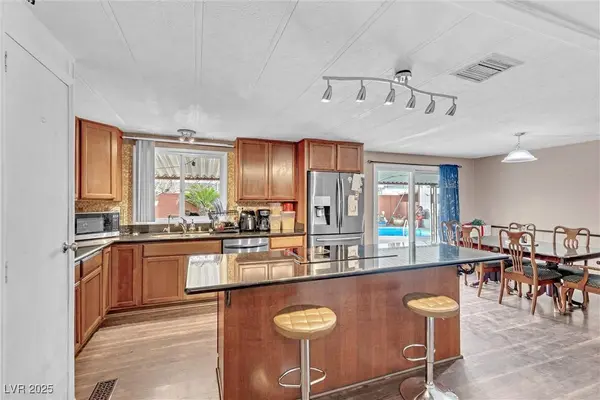
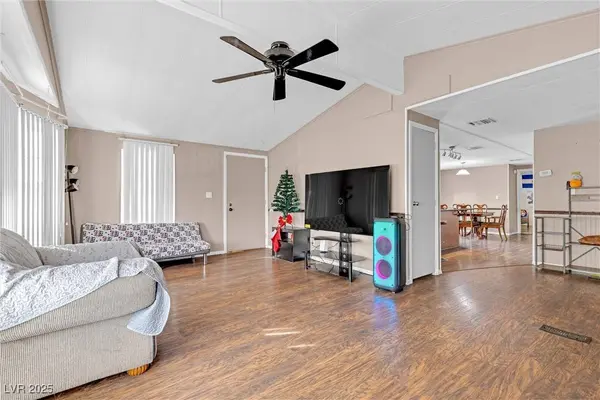
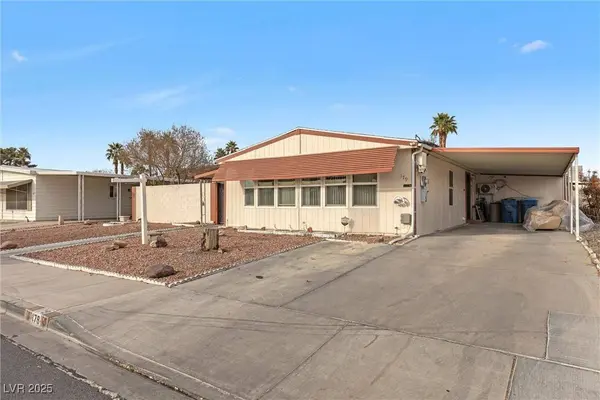
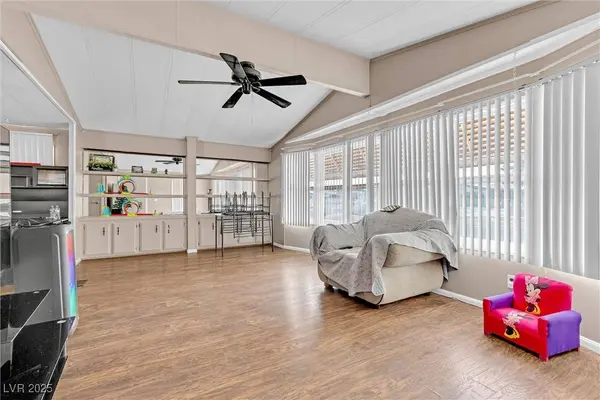
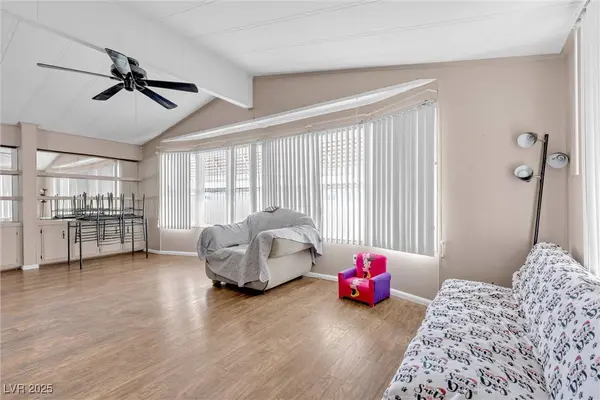
This beautifully updated 2-bedroom, 2-bath manufactured home—now converted to real property—offers spacious living with an open-concept layout. The modern kitchen shines with black granite countertops, laminate flooring, and upgraded dual-pane windows throughout. Each bedroom serves as a private suite with its own full bath, offering comfort and convenience.
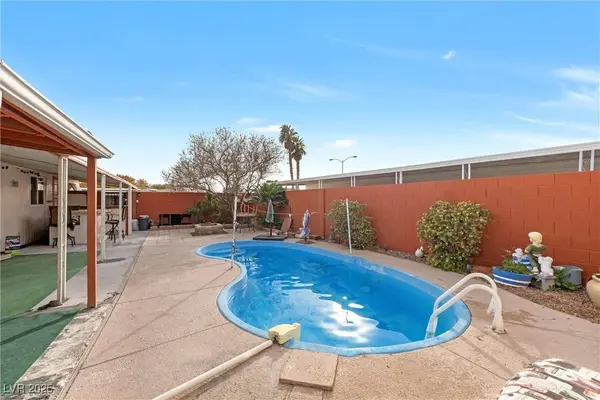
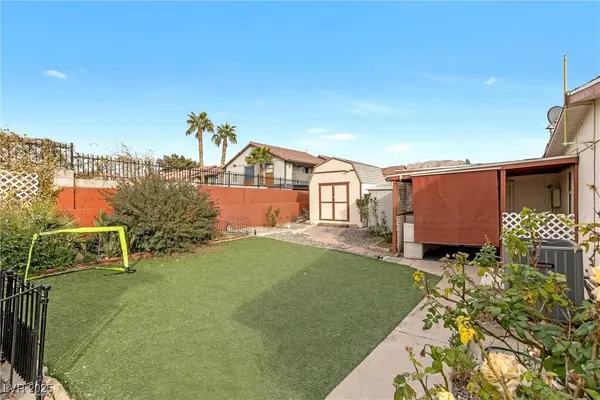
Need extra space? A detached casita with its own bathroom provides the perfect solution—ideal for guests, a home office, or studio. Step outside to your own private oasis featuring a sparkling pool, cozy fire pit, and a covered patio—perfect for relaxing or entertaining year-round.
Solar panels add energy efficiency, while the location keeps you close to shopping, dining, and public transportation. This move-in-ready gem offers flexibility and lifestyle—all in one!
Come see it for yourself—schedule a showing today!
GALLERY
PROPERTY DETAIL
Key Details
Sold Price $320,0001.6%
Property Type Manufactured Home
Sub Type Manufactured Home
Listing Status Sold
Purchase Type For Sale
Square Footage 1, 740 sqft
Price per Sqft $183
Subdivision Regency Village
MLS Listing ID 2706344
Sold Date 12/19/25
Style One Story
Bedrooms 3
Full Baths 2
Half Baths 1
Three Quarter Bath 1
Construction Status Good Condition, Resale
HOA Fees $75/mo
HOA Y/N Yes
Year Built 1982
Annual Tax Amount $1,419
Lot Size 7,405 Sqft
Acres 0.17
Property Sub-Type Manufactured Home
Location
State NV
County Clark
Community Pool
Zoning Single Family
Direction From Nellis and Charleston go North, on Sir George turn right and 179 is on the left.
Rooms
Other Rooms Guest House, Shed(s)
Building
Lot Description Desert Landscaping, Landscaped, < 1/4 Acre
Faces South
Story 1
Sewer Public Sewer
Water Public
Additional Building Guest House, Shed(s)
Construction Status Good Condition,Resale
Interior
Interior Features Bedroom on Main Level, Ceiling Fan(s), Primary Downstairs, Window Treatments
Heating Central, Electric, Gas, Multiple Heating Units
Cooling Central Air, Electric, 2 Units
Flooring Laminate
Furnishings Unfurnished
Fireplace No
Window Features Blinds
Appliance Dryer, Electric Range, Disposal, Microwave, Refrigerator, Washer
Laundry Gas Dryer Hookup, Main Level
Exterior
Exterior Feature Barbecue, Patio, Private Yard, Shed
Parking Features Attached Carport, Assigned, Covered, Guest
Carport Spaces 1
Fence Block, Back Yard
Pool In Ground, Private, Community
Community Features Pool
Utilities Available Underground Utilities
Amenities Available Basketball Court, Clubhouse, Park, Pool, RV Parking
Water Access Desc Public
Roof Type Composition,Shingle
Porch Covered, Patio
Garage No
Private Pool Yes
Schools
Elementary Schools Rundle, Richard, Keller, Charlotte & Jerry
Middle Schools Keller
High Schools Eldorado Freshman Academy
Others
HOA Name Regency Village
HOA Fee Include Recreation Facilities
Senior Community No
Tax ID 140-33-316-005
Acceptable Financing Cash, Conventional, FHA, VA Loan
Listing Terms Cash, Conventional, FHA, VA Loan
Financing FHA
SIMILAR HOMES FOR SALE
Check for similar Manufactured Homes at price around $320,000 in Las Vegas,NV

Active
$249,900
280 Sir Phillip ST, Las Vegas, NV 89110
Listed by Tracy R. Candelaria of Blue Diamond Realty LLC3 Beds 2 Baths 1,440 SqFt
Active
$259,000
153 Sir Thomas DR, Las Vegas, NV 89110
Listed by Christina M. Flores-Timm of Redfin4 Beds 2 Baths 1,950 SqFt
Active
$259,000
293 Sir William WAY, Las Vegas, NV 89110
Listed by Liz Thompson of Desert Realty3 Beds 2 Baths 1,440 SqFt
CONTACT
